Direct Access To All Multiple Listings Like Realtorsยฎ

(Prices and inventory current as of Nov 30, 1999)

See Pictures and updates (icon)See photos and updates from listings directly in your feed

Share with you friends (icon)Share your favorite listings with friends and family

Save your search (icon)Save your search and get new listings directly in your mailbox before everybody else

Direct Access To All Multiple
Listings Like Realtorsยฎ

(Prices and inventory current as of Nov 30, 1999)

See Pictures and updates (icon)See photos and updates from listings directly in your feed

Share with you friends (icon)Share your favorite listings with friends and family

Save your search (icon)Save your search and get new listings directly in your mailbox before everybody else

Sign Up

it's quick and easy

We'll never post to social networks

or

  • This field is for validation purposes and should be left unchanged.

Already an account? Log in here

Log in

Please check username or password!

No account yet? Register here

Password forgotten? Reset your password

Reset your password

The email address does not seems to be correct!

Please check your email to reset your password

No account yet? Register here

Sign-up for FREE !

Sign-up to save your favorites.
By creating an account we can offer you even more then just saving your favorites:

Get new properties in your mailbox before anybody else

Easily save you searches

Receive handy tips and tricks on buying a new house

Register NOW

Already an account? Login here

2300 N STAFFORD STREET, ARLINGTON, VA 22207

$2,624,900 (Pending)
All pictures
Listed by: Michelle Sagatov - Washington Fine Properties

2300 N STAFFORD STREET, ARLINGTON, VA 22207

$$2,624,900
Pending
est.$2,624,900/month.
6 beds. 5 baths. 10,454 Sqft.

Get More Info

  • This field is for validation purposes and should be left unchanged.

Payment Calculator

$/mo
Interest Rate,
This product uses the FREDยฎ API but is not endorsed or certified by the Federal Reserve Bank of St. Louis.

2300 N STAFFORD STREET, ARLINGTON, VA 22207

$2,624,900
Pending
est.$2,624,900/month.
6 beds 5.5 baths 10,454 Sq.ft.
Download Listing As PDF

Generating PDF

Property details for 2300 N STAFFORD STREET, ARLINGTON, VA 22207
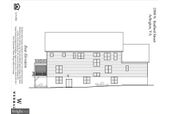
Introducing an exceptional new luxury residence by Wormald Homes, thoughtfully designed and to be built in one of North Arlington's most sought-after neighborhoods. Perfectly blending timeless architecture with modern functionality, this extraordinary home offers approximately 6000 square feet across three beautifully finished levels with 6 bedrooms, 5.5 bathrooms, and a 2-car garage on a spacious 10,460-square-foot lot. Special features include a roof top deck off the primary suite offering panoramic sunset views each evening, a main level screen porch to accommodate indoor-outdoor living and an entertaining basement where you can get fit, watch sports, entertain and host game night. Located within the highly desirable Taylor Elementary, Dorothy Hamm Middle, and Yorktown High School pyramid. Designed for today's lifestyle, the main level features soaring ceilings, wide-plank engineered hardwood flooring, a private home office or main level bedroom with attached full bath, a formal dining room with custom millwork, spacious mudroom with built-ins, and an open-concept great room anchored by a gas fireplace. The chef's kitchen is equipped with premium Thermador appliances, custom Marquis cabinetry, an oversized quartz island, walk-in pantry, breakfast area, and seamless flow to the screened porch and rear deckโ€”creating the perfect indoor-outdoor entertaining experience. Plus you have a den off the great room which could be used as a play room or library and there is a sitting room or parlor off the entry that could be used as a second office. The upper level showcases a luxurious owner's retreat complete with a private roof deck, dual walk-in closets, and a spa-inspired bath featuring a freestanding soaking tub, oversized walk-in shower, dual vanities, and designer finishes. Three additional secondary bedrooms include a Jack-and-Jill bath plus a private en-suite, while a convenient upper-level family loft and laundry room provide exceptional everyday functionality. The walk-out lower level is designed for entertaining and flexible living, offering a large recreation room with wet bar, dedicated fitness room, sixth bedroom with full bath, unfinished storage, and direct access to the backyard. Designer-selected finishes throughout include wide-plank hardwood floors, custom millwork, Jeld-Wen/Pella windows, natural stone and Hardie exterior, two gas fireplaces, quartz countertops, black designer hardware, premium lighting package, EV charging outlet, and exceptional craftsmanship synonymous with Wormald Homes. This is a rare opportunity to personalize select finishes while enjoying the confidence of new construction by one of Northern Virginia's premier luxury builders. Convenient to parks, neighborhood shops and restaurants, major commuter routes, and everything North Arlington has to offer. Estimated specifications, finishes, and plans are subject to change by builder. Expected delivery - December 2026
Broker details: Washington Fine Properties

Listed by: Michelle Sagatov
Listagent State License: 0225101055
Property Description

MLS Information

  • Listing: VAAR2077422
  • Listing Last Modified: 2026-08-14

Property Details

  • Standard Status: Pending
  • MLS Status: PENDING-BRIGHT
  • Property style: Transitional
  • Built in: 2026
  • Subdivision: LEE HEIGHTS

Geographic Data

  • County: ARLINGTON
  • MLS Area: LEE HEIGHTS
  • Directions: From RT 66 go West on Langston Blvd. Go right on Lorcom Lane, Left on N Randolph St. Left on 25th St N, left onto N Richmond St. House will be on your left at end of cul de sac
Features

Interior Features

  • Bedrooms: 6
  • Full baths: 5.5
  • Half baths: 1
  • Living area: 5589
  • Interior Features: Eat-in Kitchen, Bar, Kitchen Island, Recessed Lighting, Walk-In Closet(s), High Ceilings, Crown Molding, Open Floorplan, Soaking Tub
  • Fireplaces: 2

Exterior Features

  • Roof type: Shingle
  • Pool: None
  • Foundation: Other

Parking

  • Garage spaces: 2

Utilities

  • Sewer: Public Sewer
  • Water: Public
  • Heating: Natural Gas, Forced Air
Property Information

Tax Information

  • Tax Annual Amount: $11,326

Disclaimer

The data relating to real estate for sale on this website appears in part through the BRIGHT Internet Data Exchange program, a voluntary cooperative exchange of property listing data between licensed real estate brokerage firms in which participates, and is provided by BRIGHT through a licensing agreement. Some properties which appear for sale on this website may no longer be available because they are under contract, have Closed or are no longer being offered for sale. The information provided by this website is for the personal, non-commercial use of consumers and may not be used for any purpose other than to identify prospective properties consumers may be interested in purchasing.

Step 1 of 6

Your mortgage approval starts here.

Answer some questions to receive your approval letter. Get started now - no commitment needed.

Home Description

Thumbnail 1
Thumbnail 2
Thumbnail 3
Thumbnail 4
Thumbnail 5
Thumbnail 6
Thumbnail 7
Thumbnail 8
Thumbnail 9
Thumbnail 10
Thumbnail 11
Thumbnail 12
Thumbnail 13
Thumbnail 14
Thumbnail 15
Thumbnail 16
Thumbnail 17
Thumbnail 18